 2026.08.19
 Industry News
If your warehouse is running out of floor space but you can't afford to move to a bigger building, there's a solution that a lot of businesses overlook: building upward instead of outward. A Mezzanine Floor Racking System lets you turn unused overhead space into a fully functional second (or third) storage level, without the cost and hassle of relocating. This guide walks you through exactly what these systems are, how they work, and what to consider before installing one.
Content
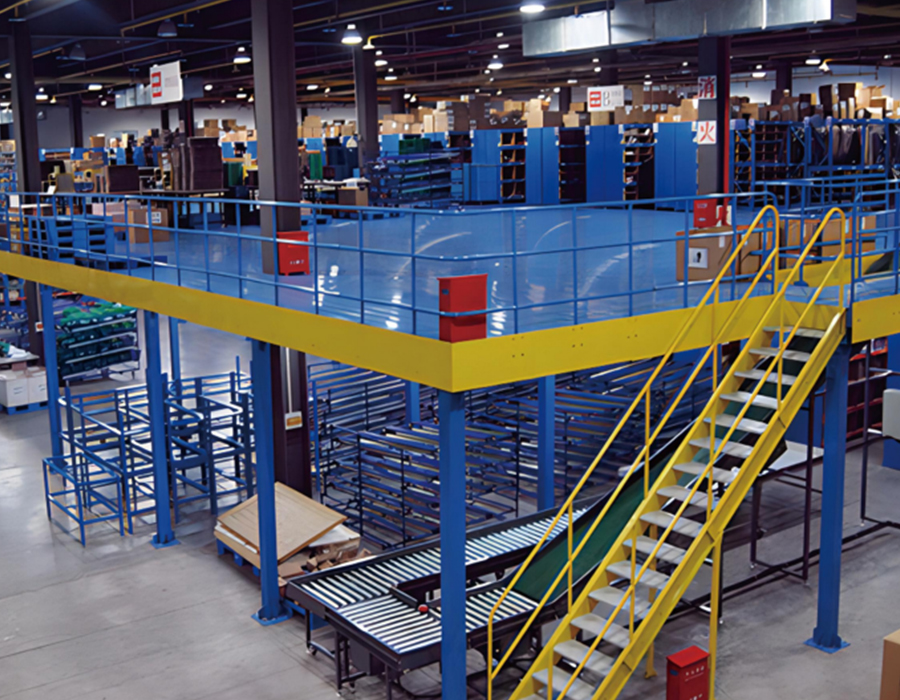
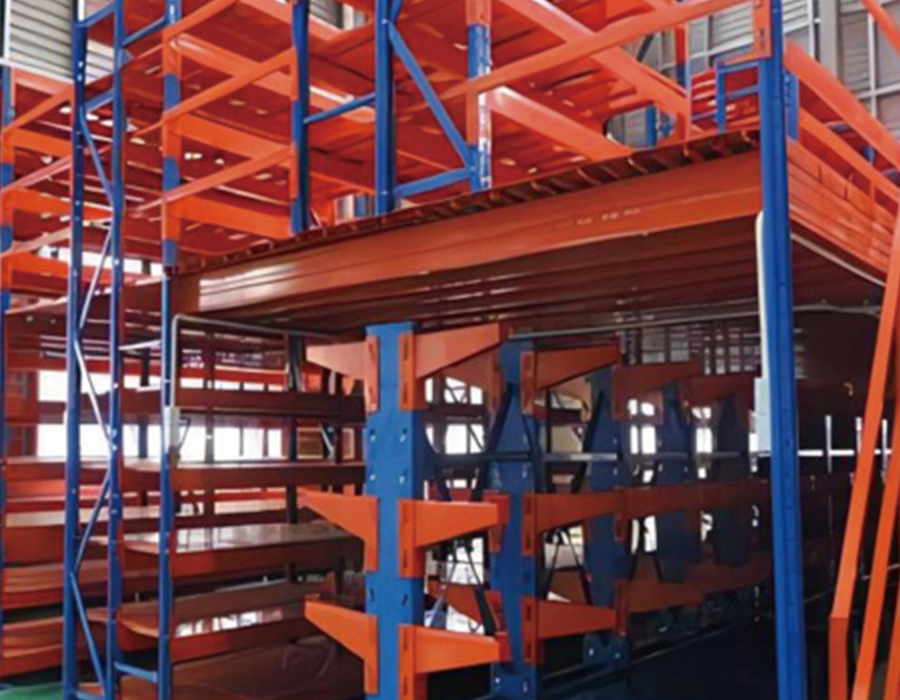
A Mezzanine Floor Racking System is a raised, semi-permanent platform built inside a warehouse or industrial facility that combines structural flooring with integrated pallet or shelving racks. Instead of building a mezzanine floor and then adding racking on top of it as two separate steps, this system uses the racking structure itself as the support frame for the floor above. This is often called a "rack-supported mezzanine," and it's one of the most space-efficient ways to expand storage capacity without expanding the building's footprint.
In simple terms, think of it as stacking two warehouses on top of each other. The ground floor might hold heavier pallets and larger inventory, while the mezzanine level above handles smaller items, overflow stock, or even office and packing space.
Land and building costs keep rising, and many companies simply can't justify a move or an expansion project. A mezzanine floor racking system solves this problem by making use of vertical space that would otherwise sit empty above existing racks or workstations. Here are the main reasons businesses choose this setup:
Understanding the parts that make up the system helps you communicate clearly with suppliers and installers. While designs vary by manufacturer, most rack-supported mezzanines share the following core components.
This is the backbone of the entire system. Heavy-duty upright frames and beams support both the racked inventory below and the walking floor above. These frames are engineered to handle combined loads, so they're typically thicker and rated higher than standard warehouse racking.
The mezzanine level needs a solid walking surface. Common decking options include galvanized steel grating, particle board with steel support, or corrugated steel panels topped with concrete. The choice depends on load requirements and whether the floor will carry foot traffic, pallet jacks, or heavier equipment.
Since workers will be walking on an elevated platform, guardrails around open edges are mandatory in most regions. Toe boards are also commonly added to prevent tools or small items from falling to the level below.
Every mezzanine needs safe, code-compliant access. This usually means at least one staircase, though larger installations often include multiple staircases or goods lifts for moving inventory between levels efficiently.
Not every warehouse needs the same setup. The right type depends on your inventory, ceiling height, and how you plan to use the space. The table below breaks down the most common configurations.
| Type | Best For | Key Feature |
| Rack-Supported Mezzanine | Pallet-heavy storage | Racking doubles as the floor's structural support |
| Shelf-Supported Mezzanine | Small parts and light items | Uses shelving units instead of pallet racks for support |
| Free-Standing Mezzanine | Mixed-use space (offices, packing areas) | Independent columns, not tied to racking below |
| Multi-Tier Racking System | High-volume, small-item warehouses | Three or more levels stacked for maximum density |
Many facilities actually combine two types in different zones of the same building. For example, using a rack-supported mezzanine over pallet storage while adding a free-standing mezzanine for a packing station nearby.
Planning is where most of the value gets locked in or lost. A well-planned system maximizes every cubic foot of your building, while a poorly planned one can create bottlenecks or safety hazards. Here's a practical approach to planning your project.
Start by measuring the clear height from the floor to the lowest obstruction, such as sprinkler heads, lighting, or roof beams. This determines how tall your mezzanine level can be and whether a second level is even feasible.
Work out both the live load (people, equipment, moving inventory) and dead load (the weight of the structure itself and stored goods) for both levels. This calculation determines the size and spacing of the support columns and beams.
Decide where staircases, lifts, and conveyor openings will go before finalizing the racking layout. Poor placement can create congestion or force workers to take long detours during picking and restocking.
Mezzanine floor racking systems typically fall under local building and fire codes, especially regarding square footage limits, sprinkler coverage, and emergency exits. Getting this checked early avoids costly redesigns later.
Because these systems combine storage racking with an elevated walking surface, safety planning needs extra attention compared to standard ground-level racking. Keep the following points in mind throughout the design and use of the system.
Pricing for a mezzanine floor racking system varies widely depending on size, load capacity, and complexity. Rather than looking for a flat "price per square foot," it helps to understand what actually drives the cost up or down.
Larger spans between columns generally cost more because they require heavier steel beams to avoid sagging. Higher load ratings, especially for pallet storage on the mezzanine level itself, also add cost due to thicker steel and reinforced connections. Additional features like staircases, lifts, conveyor cutouts, and fire-rated decking will each add to the total project price. It's usually worth getting a detailed quote based on your specific layout rather than relying on rough estimates, since even small changes in span or load rating can shift the price significantly.
Once installed, a mezzanine floor racking system can last for decades with proper care. Routine maintenance protects both your inventory and the people working around it. Schedule periodic inspections to check for rust, corrosion, or impact damage from forklifts and pallet jacks. Tighten any loose bolts or connections promptly, since a small gap can grow into a structural issue over time. It's also smart to reassess your load usage every year or two, especially if your inventory mix has changed, to make sure you're still operating within the system's original design limits.
Our Professional Team
Is Ready to Support You.


 Warehouse Storage Racks Manufacturers




 English
 Español